


Home Design | Floor Plan
4.017.00 Reviews
App Specs
- Version
- 2.8
- Updated On
- License
- Free
- Downloads
- 100,000+
- Developer
- Sebastian Kemper
- Categories
- House & Home
- Platform
- Android, iOS
Screenshots
 Analysis by AppCompare
I’d approach Home Design | Floor Plan as a place to think through a room before moving furniture or committing to a renovation, rather than as a replacement for professional plans. Its appeal is straightforward: the app is built around laying out a home and furnishing it, so you can explore an idea visually instead of trying to hold every measurement and arrangement in your head. That makes it especially useful when you have a real space to solve, but it can also be a pleasant way to experiment with layouts for fun.
When a floor plan becomes a practical tool
A useful first project is a single room you already know well. Start with its outline, then try a few arrangements for the large pieces before worrying about decorative choices. This helps you answer the practical question that often matters most: does the layout leave a comfortable path through the room? A visual plan can make awkward corners, crowded entrances, or furniture that dominates a space easier to notice than a quick sketch on paper.
I’d also use it to compare alternatives rather than trying to perfect one design immediately. Save the version with the sofa against one wall, then test a different position or a clearer route to the door. That side-by-side thinking is more valuable than adding lots of small decorative details too early. If the room’s basic arrangement does not work, a different material or cushion choice will not fix it.
For a household project, the plan can give everyone something concrete to discuss. Instead of asking whether a new table will “probably fit,” you can show the intended arrangement and talk through what may need to move. It is still a planning aid, not a guarantee that a real item will fit exactly as shown, so I would check important measurements separately before buying furniture or starting work.
What the 2D and 3D views are good for
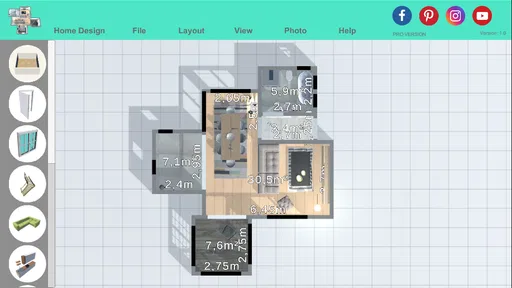
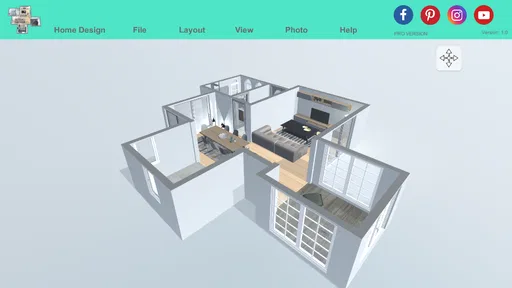
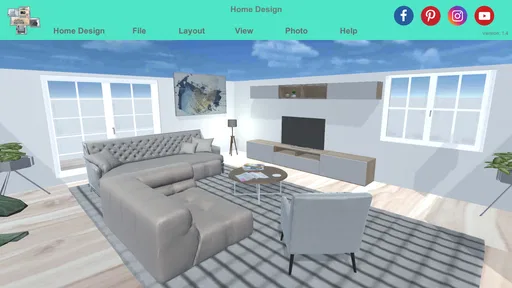
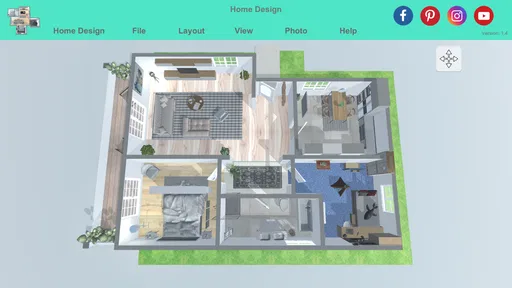
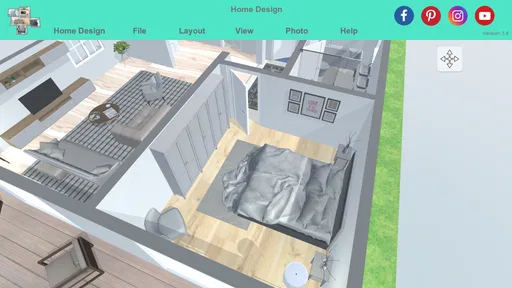
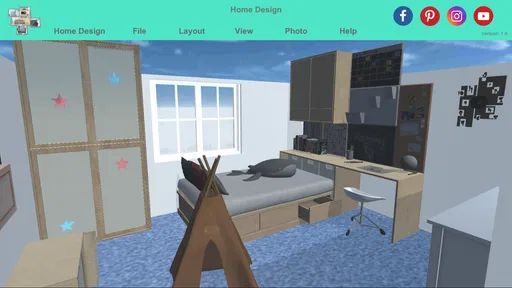
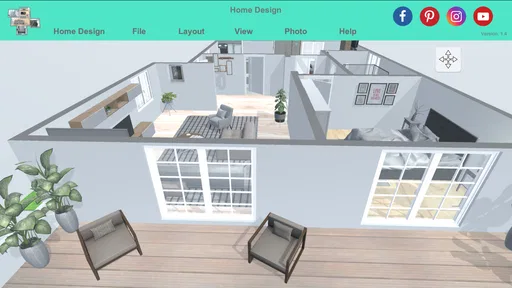
The 2D plan and 3D view answer different questions. A top-down layout is easier for checking the relationship between walls, openings, and furniture. The three-dimensional view helps me judge the overall impression: whether a room feels balanced, whether a large piece seems too imposing, and how a combination of finishes might look together. Switching between them is more useful than relying on either view alone.
There is a trade-off, though. A convincing 3D scene can make a rough idea feel more certain than it is. A screen view is not the same as standing in the room, and the way a finish appears on a phone may not match how it looks at home. I treat the visual result as a way to compare concepts, not as a precise preview of the finished space.
One simple workflow helps keep the project grounded: map the room first, place the largest furniture next, and only then test textures and smaller decor. If you begin with finishes, it is easy to spend time styling a layout that later needs to change. This order also makes it easier to explain your thinking to someone else, because the main spatial decisions are already clear.
Worth Reading Before You Choose

EA SPORTS FC Mobile 26 Is a Bigger Football Game, but It Takes Time

Flipboard Shows What News Apps Must Do Beyond the Feed

Switching to Android Auto Means Rethinking Your Driving Routine
Google Calendar Makes a Crowded Week Easier to Manage

Ludo King Makes the Most of the Minutes Between Plans

Baby Panda World Brings Quick Play to Modern Phones, but Its Game Library Feels Busy
Connectivity, sharing, and project expectations
Network access matters most when you are trying to exchange a design or use any part of the app that depends on an online connection. I would plan to have a reliable connection when getting started and when attempting to share work, rather than assuming every step behaves the same way without one. If a task does not complete, I would first check the connection and try again before rebuilding the project.
Sharing can be helpful when a partner, family member, or designer needs to see the idea. It is worth agreeing on what feedback you need before sending a plan: comments about the room’s layout are more actionable than a vague request to “make it look better.” If you are discussing a project with someone else, keep a clear saved version of your preferred arrangement so that experiments do not leave you unsure which option you meant to show.
For a data-conscious session, I would work through the visual decisions first and leave uploading or sharing until I am ready. That keeps network-dependent tasks focused and avoids sending unfinished alternatives by mistake. I would also avoid treating a shared visual plan as a substitute for a contractor’s measurements or a formal drawing when a project involves structural changes.
Who should try it, and who may prefer another route
This is a good fit for people who want to explore furniture placement, sketch a home layout, or bring a clearer visual idea to a conversation. It is also approachable if you have never used design software and would rather learn by moving objects around than by starting with technical drafting tools. The app is a home-design app from Sebastian Kemper, and its focus is on turning a layout idea into a furnished visual plan.
If you need detailed construction documentation, dependable measurements for building work, or specialist tools for professional architectural practice, I would use dedicated software and expert guidance instead. Likewise, someone who only needs a quick note about where a chair might go may find a paper sketch faster. The best reason to use this app is that you want to examine a space from more than one angle before making a decision.
It is free to install and is rated for Everyone. The app has an average rating of 4.0 from around 2.6 thousand ratings, with over 100 thousand installs. It was released on February 24, 2023, and version 2.8 requires Android 7.0 or later. There are in-app purchases listed at $11.99 per item, so I would check what is included before deciding whether any paid option is worthwhile for my project.
Getting Started with Home Design | Floor Plan
First things first, after downloading the app, you'll be greeted with a user-friendly interface that makes navigation a breeze. The Home Design | Floor Plan app offers a tutorial for newbies, which is super helpful if you're not quite sure where to start. It guides you through the basic features, ensuring you can dive right into designing without any hiccups.
One of the standout features is the ability to create detailed floor plans. You can easily draw walls, add furniture, and even tweak dimensions with just a few taps. Whether you're planning a cozy studio apartment or a sprawling mansion, the app accommodates all sorts of design aspirations.
Design Features That Wow
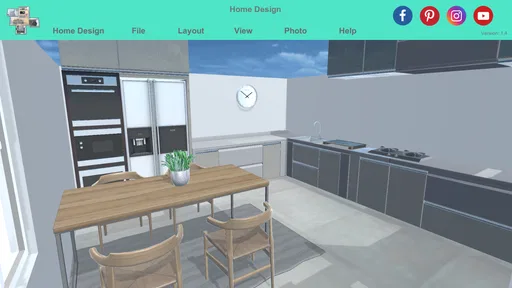
The design tools in this app are seriously exciting. You can choose from a wide range of furniture and decor items to place in your floor plan. The drag-and-drop functionality makes it incredibly intuitive – it's almost like playing with digital dollhouse furniture! Plus, the 3D visualization feature is a game-changer. You can switch from a 2D blueprint to a 3D walkthrough, giving you a real sense of how your space will look and feel.
Another cool aspect is the materials and textures library. Whether you're into rustic wood floors or sleek marble countertops, the app lets you experiment with different finishes. This flexibility allows you to see how various combinations work together, helping you make informed design decisions.
Sharing Your Vision
Once you've crafted the perfect design, sharing it is a breeze. The app allows you to export your floor plans and 3D models to share with friends or even professional designers. You can also save your projects in various formats, making it easy to present your ideas online or offline.
For those working on team projects, the collaboration features are a real boon. You can invite others to view or edit your designs, making teamwork efficient and enjoyable. It's a great way to get feedback and ensure everyone is on the same page.
Why You'll Love It
If you're a fan of customization, this app is your playground. The ability to personalize every aspect of your floor plan is incredibly satisfying. Whether you're planning a renovation or just indulging in some creative play, the Home Design | Floor Plan app provides endless possibilities.
But it’s not just about the fun factor. The app is also a practical tool for homeowners and professionals alike. It helps visualize ideas before committing to costly renovations, saving both time and money in the long run.
Final Thoughts
In a nutshell, the Home Design | Floor Plan app is a fantastic tool for anyone passionate about interior design or in need of a practical planning tool for their next home project. Its user-friendly interface, combined with robust design features, makes it a top pick in my book.
Whether you're a seasoned designer or just starting, this app has something to offer. So why not give it a whirl? Who knows, you might just discover your hidden talent for home design!
Pros
- Intuitive user interface makes designing easy.
- Wide variety of furniture and decor options.
- Realistic 3D rendering enhances visualization.
- Seamless sharing with friends and family.
- Offline mode available for uninterrupted use.
Cons
- Limited free features
- requires in-app purchases.
- Occasional lag on older devices.
- High-resolution exports require premium.
- Some design tools can be tricky to master.
- Limited tutorials for beginners.
FAQs for Home Design | Floor Plan
What features does Home Design | Floor Plan offer?
Home Design | Floor Plan provides a comprehensive suite of tools for creating detailed floor plans and home designs. Users can easily drag and drop elements like walls, doors, and furniture to customize layouts. It also offers 3D visualization, allowing you to see your designs from different angles and perspectives.
Is Home Design | Floor Plan suitable for beginners?
Yes, Home Design | Floor Plan is designed with user-friendliness in mind. It features an intuitive interface with tutorials and guides to help beginners get started. Even users with no prior design experience can create professional-looking floor plans with ease, thanks to the app’s simple drag-and-drop functionality.
Can I use Home Design | Floor Plan on multiple devices?
Home Design | Floor Plan is available on both Android and iOS platforms, allowing for cross-device compatibility. You can access your projects from any device by signing in with your account, ensuring that your work is always up-to-date and accessible wherever you go.
Does Home Design | Floor Plan offer any customization options?
Absolutely. The app includes a variety of customization options to suit your design needs. You can adjust dimensions, choose from a wide array of furniture and decor items, and even customize colors and textures. This flexibility allows you to create a design that truly reflects your personal style.
Are there any in-app purchases in Home Design | Floor Plan?
While Home Design | Floor Plan offers a free version with basic features, there are in-app purchases available for users who require advanced tools and additional content. These purchases can enhance your design experience by providing access to premium items, features, and expanded libraries.


